MahaRERA Website
maharera.maharashtra.gov.inProject MahaRERA No.

A51700026634
Project MahaRERA No.

P51800034603
For Best Offers Fill Your Details

Arkade Group
Developer

Jai Prakash Nagar, Goregaon East
Location
About Arkade Vistas & Views Project
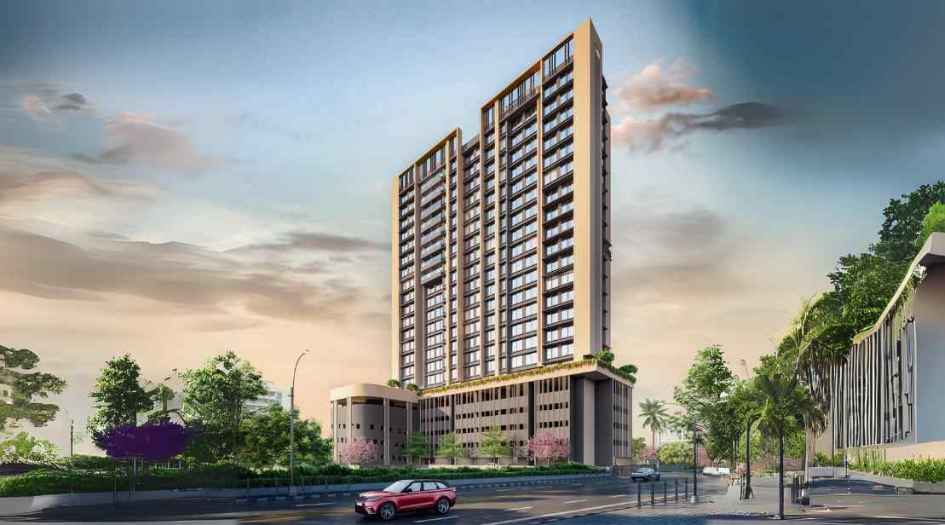
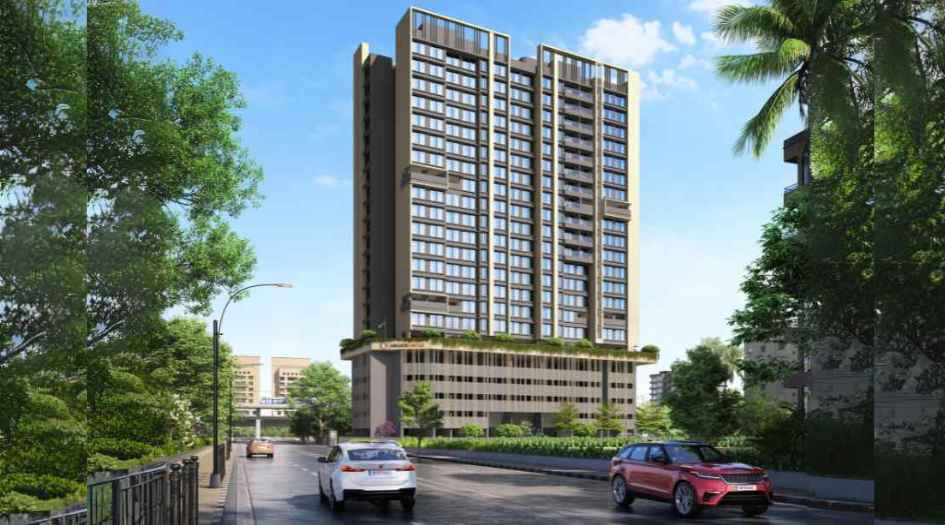
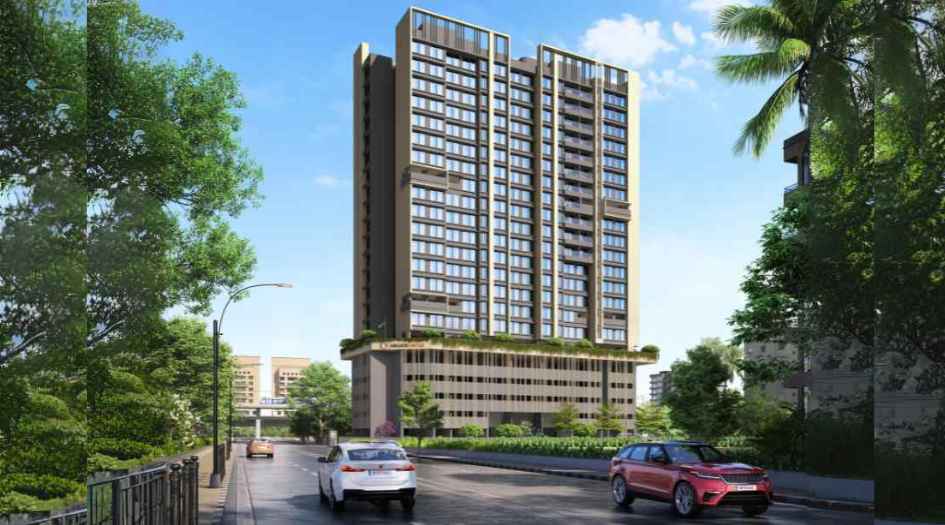
Arkade Vistas & Views Goregaon Codename Family First is a Project by Arkade Group situated in the most premium location of Goregaon East, Jay Prakash Nagar offers 2 & 3 BHK Flats with the availability of Jodi Apartments. Also get Floor Plan, Price Sheet, RERA ID, Reviews, Possession Timeline, Construction Status, Location Advantages, Address, Amenities & Specifications. Arkade Group Arkade Vistas Goregaon East has is an Exclusive Tower of G+18 Storey. Arkade Group Goregaon East Property Features Amenities like Gym, Indoor Games, Multi-Purpose Hall, Jogging Area, Senior Citizen Area, Yoga, Club House, Kids Play Area. Arkade Vistas & Views Goregaon East Has Excellent Connectivity Western Express Highway, Goregaon Station, Oberoi Mall, Walia Business Park, Hub Mall.
Goregaon East is well-connected to Western Express Highway - 400m, Goregaon Station - 1km, Oberoi Mall - 1.6km, and Walia Business Park -1.2km, Hub Mall – 1 Km.
Arkade Group has many ongoing, upcoming & completed Projects Arkade Aspire Goregaon East, Arkade Aura Santacruz West, Arkade Eden Malad West, Arkade Nest Mulund West, Arkade Prime Andheri East, Arkade Pearl Vile Parle East
Arkade Vistas & Views Overview

Project Name
Arkade Vistas & Views
Location
Jai Prakash Nagar, Goregaon East
Developer Name
Arkade Group
TOTAL TOWERS
_
FLOORS
G + 18 Storey
APARTMENTS
2 & 3 BHK
AREA
550 - 1080 Sqft
POSSESSION
Under Construction
RESEDENTIAL
PropertyArkade Vistas & Views Property Specification
| 20 + Premium Lifestyle Amenities |
| Spacious 2 & 3 Bed Residence with Deck |
| Vaastu compliant Homes |
Configuration & Price Of Arkade Vistas & Views
| Type | Carpet Area (sq ft) | Price |
|---|---|---|
| 2 BHK | 688 - 768 Sqft | Price on Request |
| 3 BHK | 952 - 1060 Sqft | Price on Request |
Arkade Vistas & Views Floor Plan
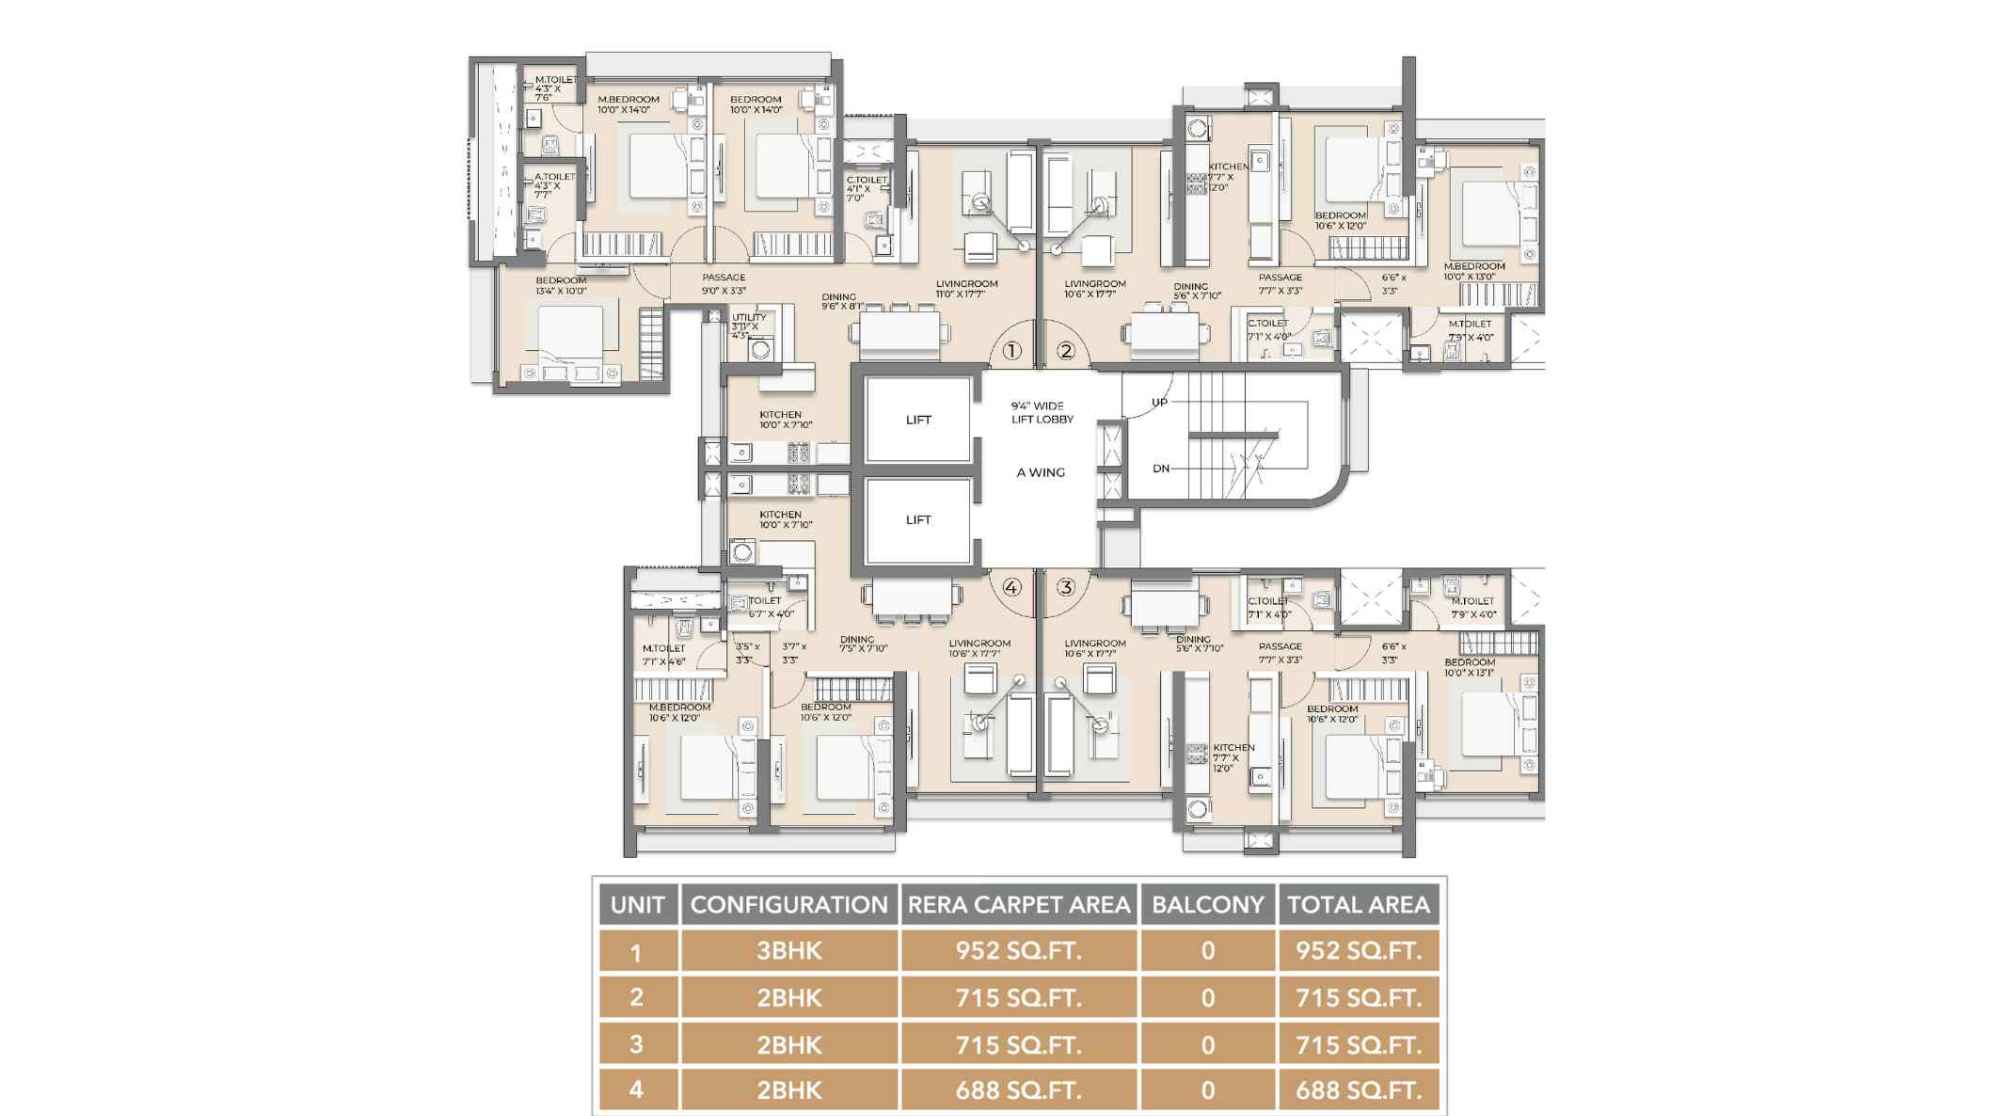
Arkade-Vistas-Views-Floor-Plan-Wing-A
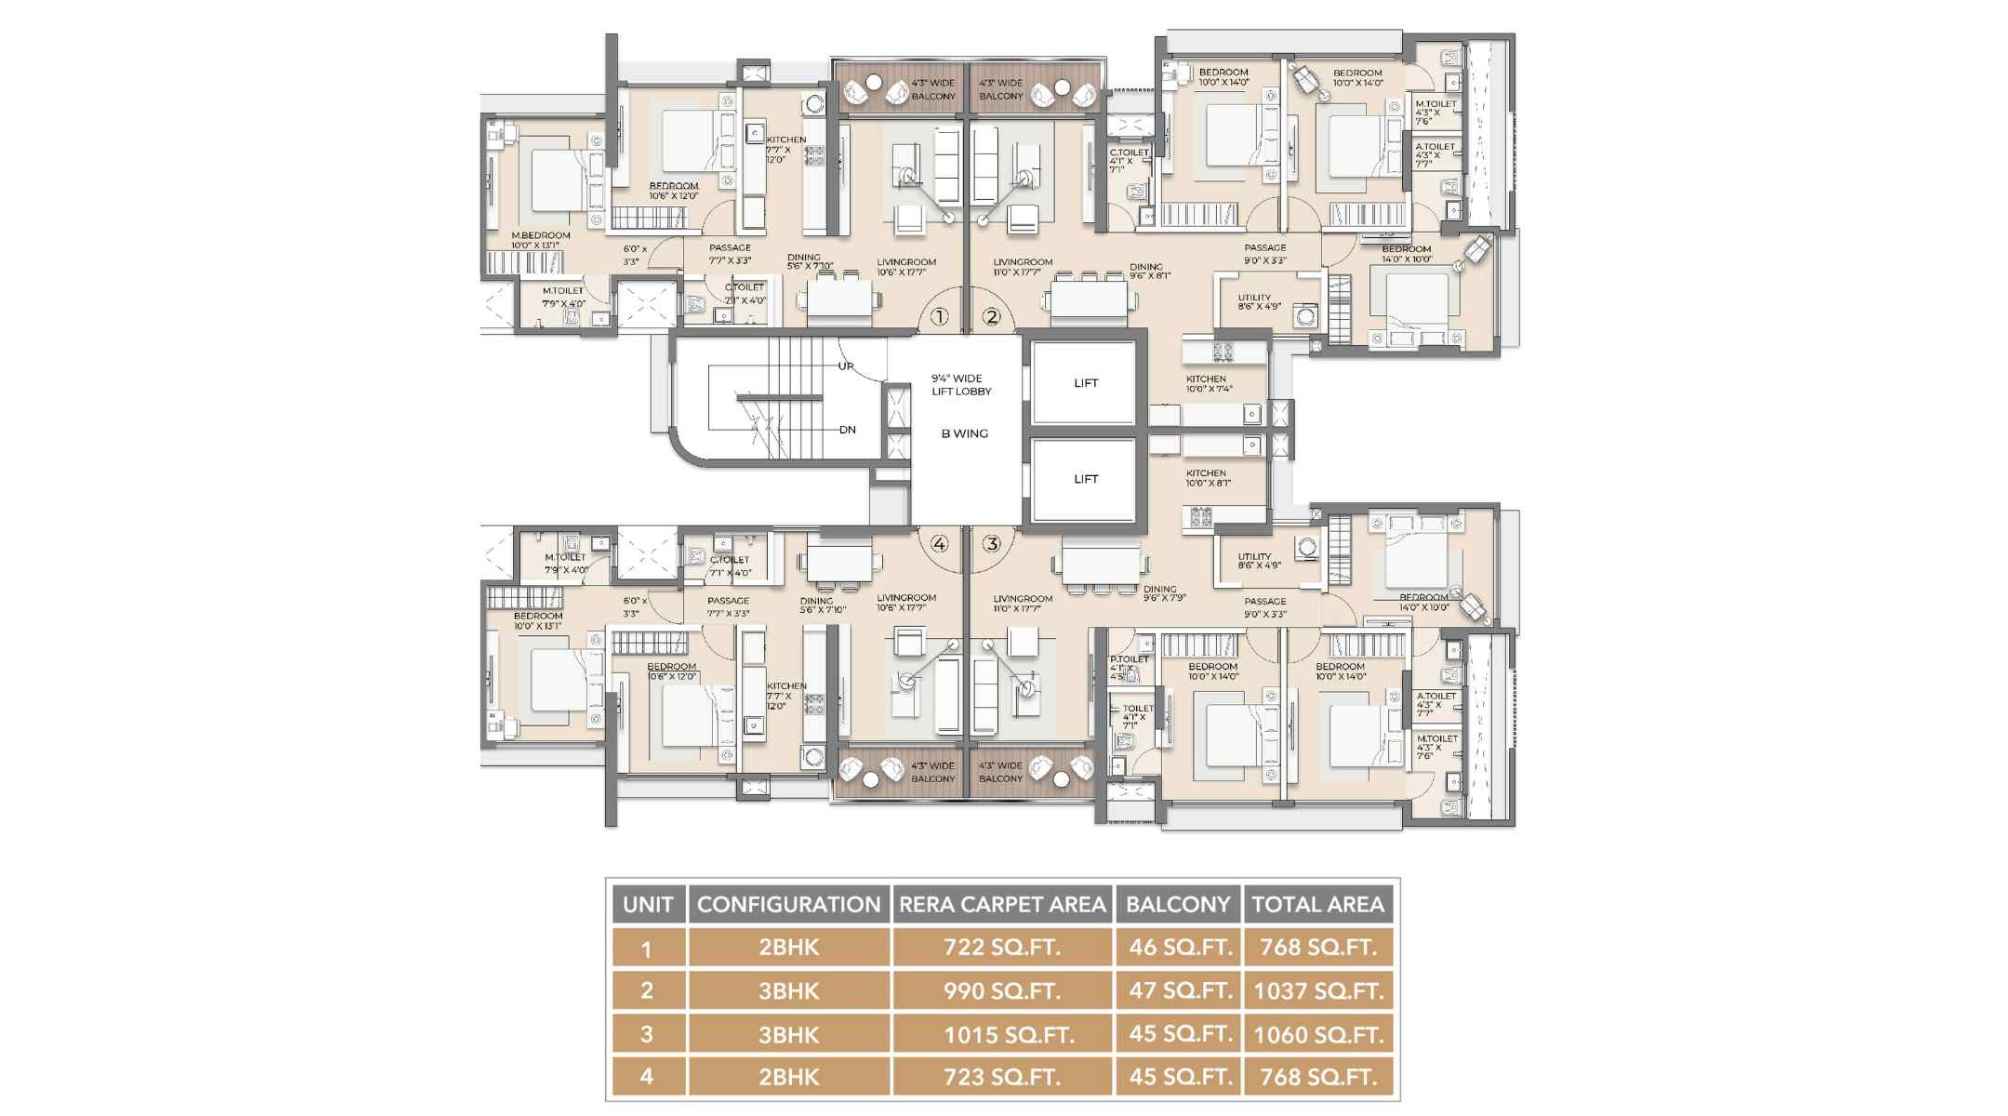
Arkade-Vistas-Views-Floor-Plan-Wing-B
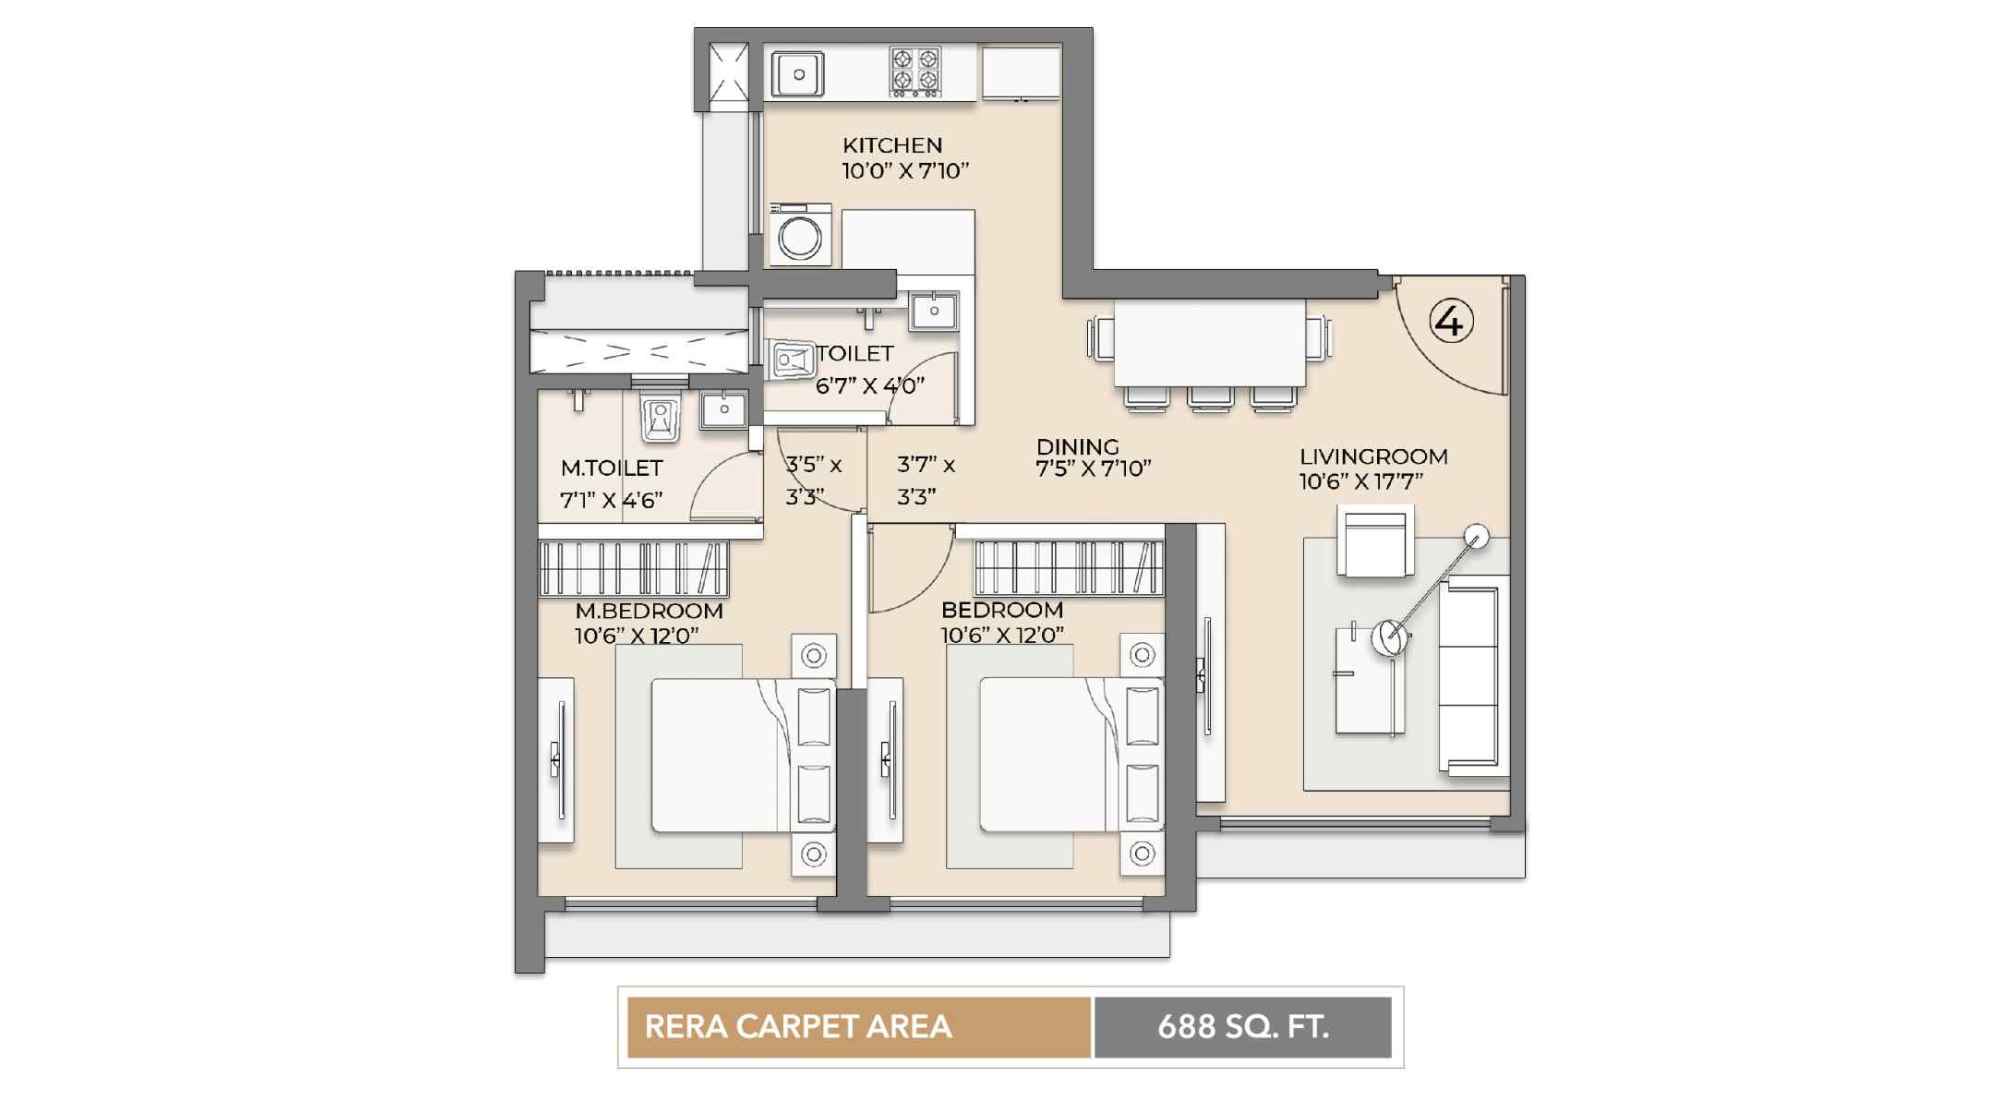
Arkade-Vistas-Views-Floor-Plan-2-BHK-688-Sqft
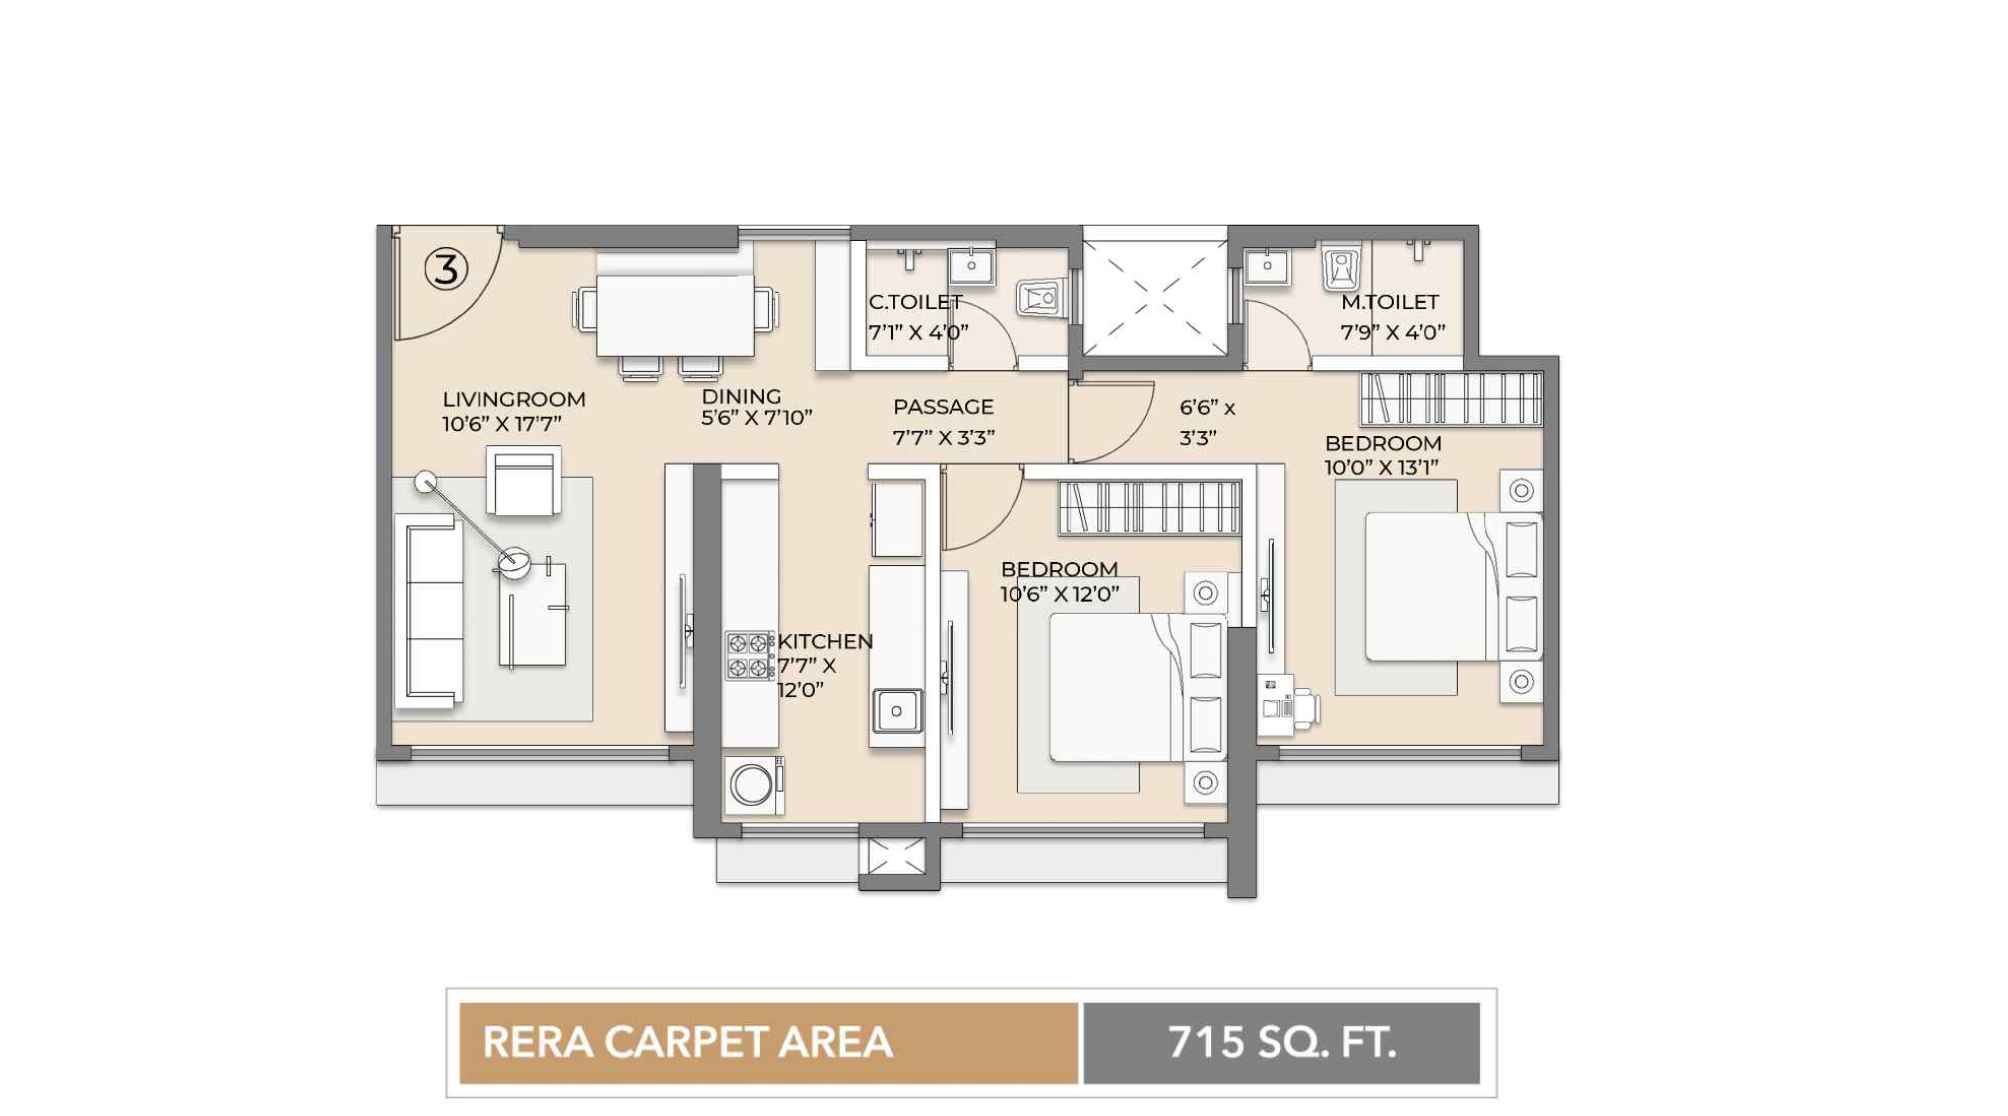
Arkade-Vistas-Views-Floor-Plan-2-BHK-715-Sqft
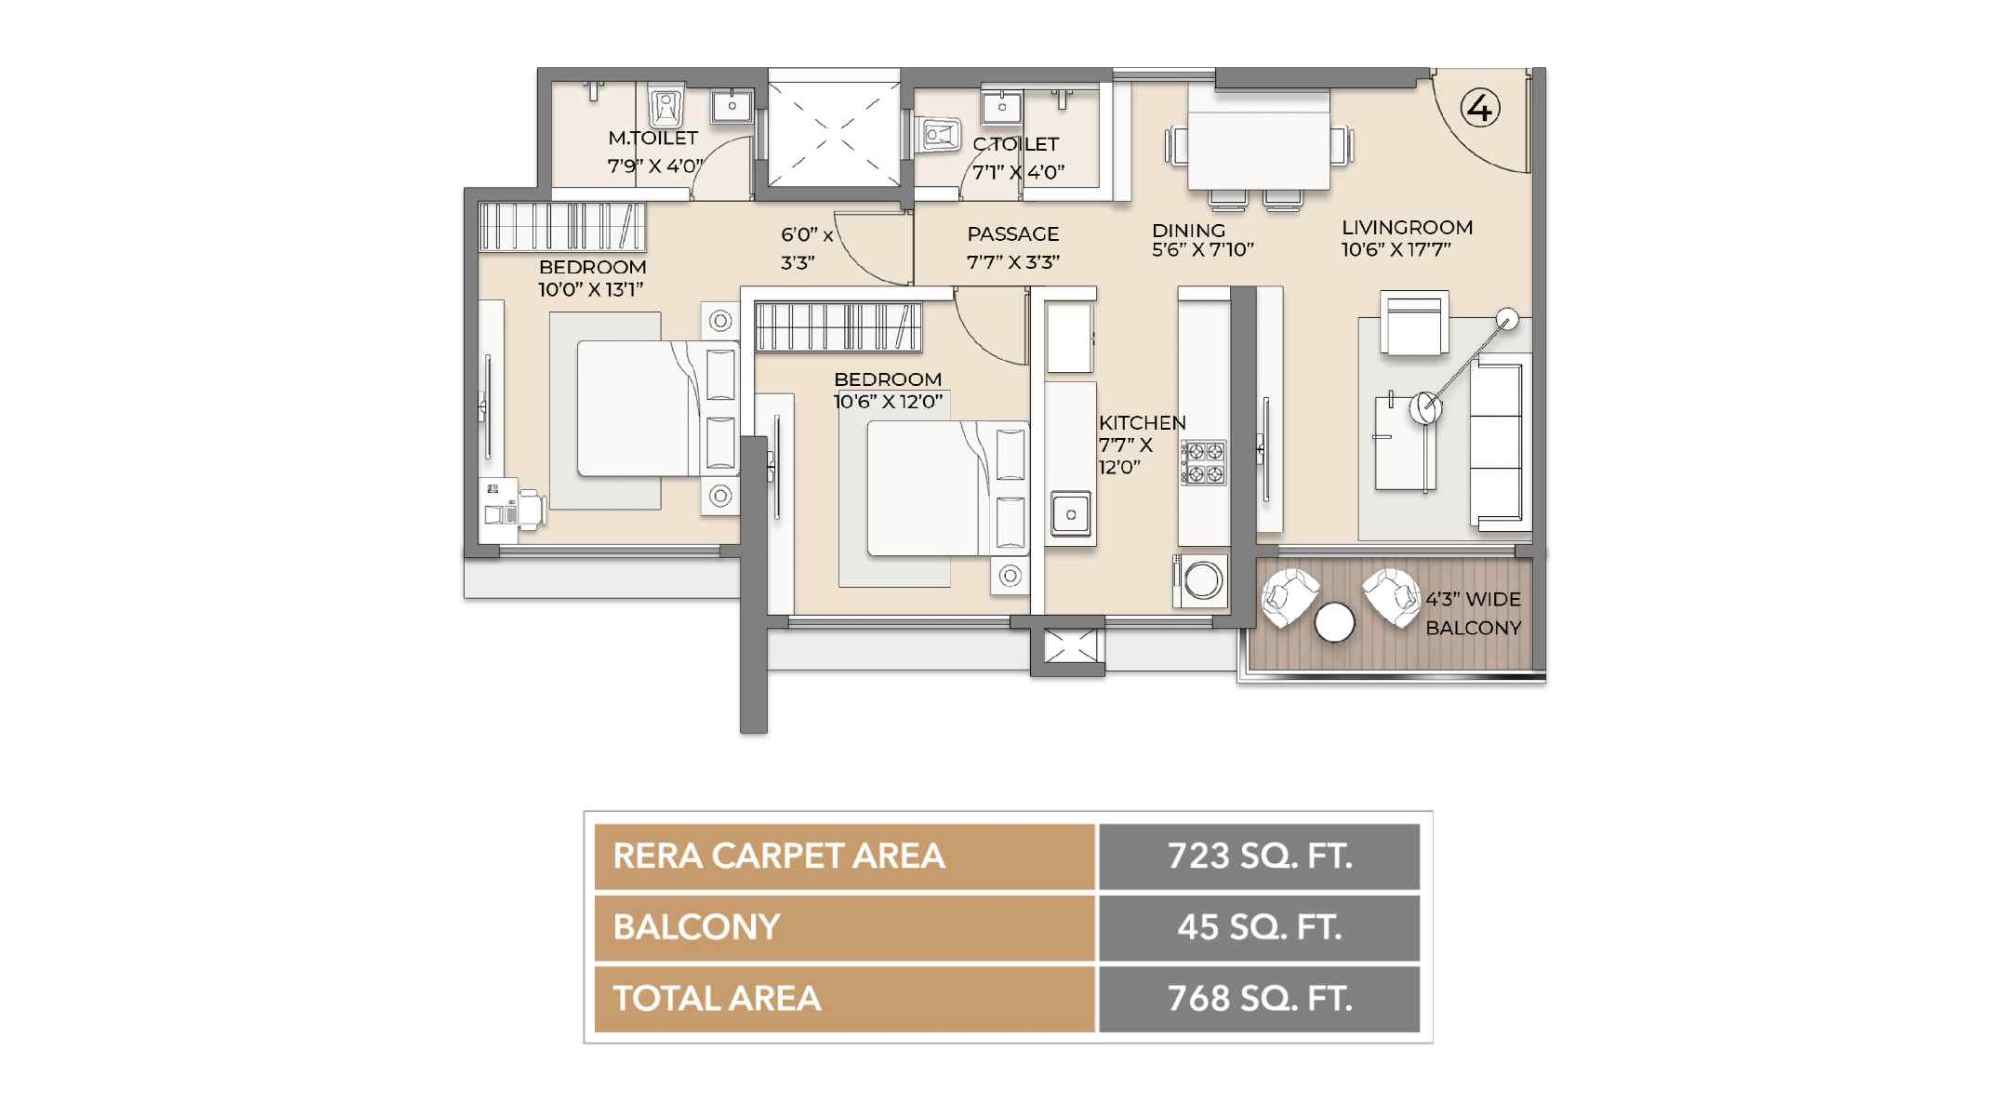
Arkade-Vistas-Views-Floor-Plan-2-BHK-768-Sqft
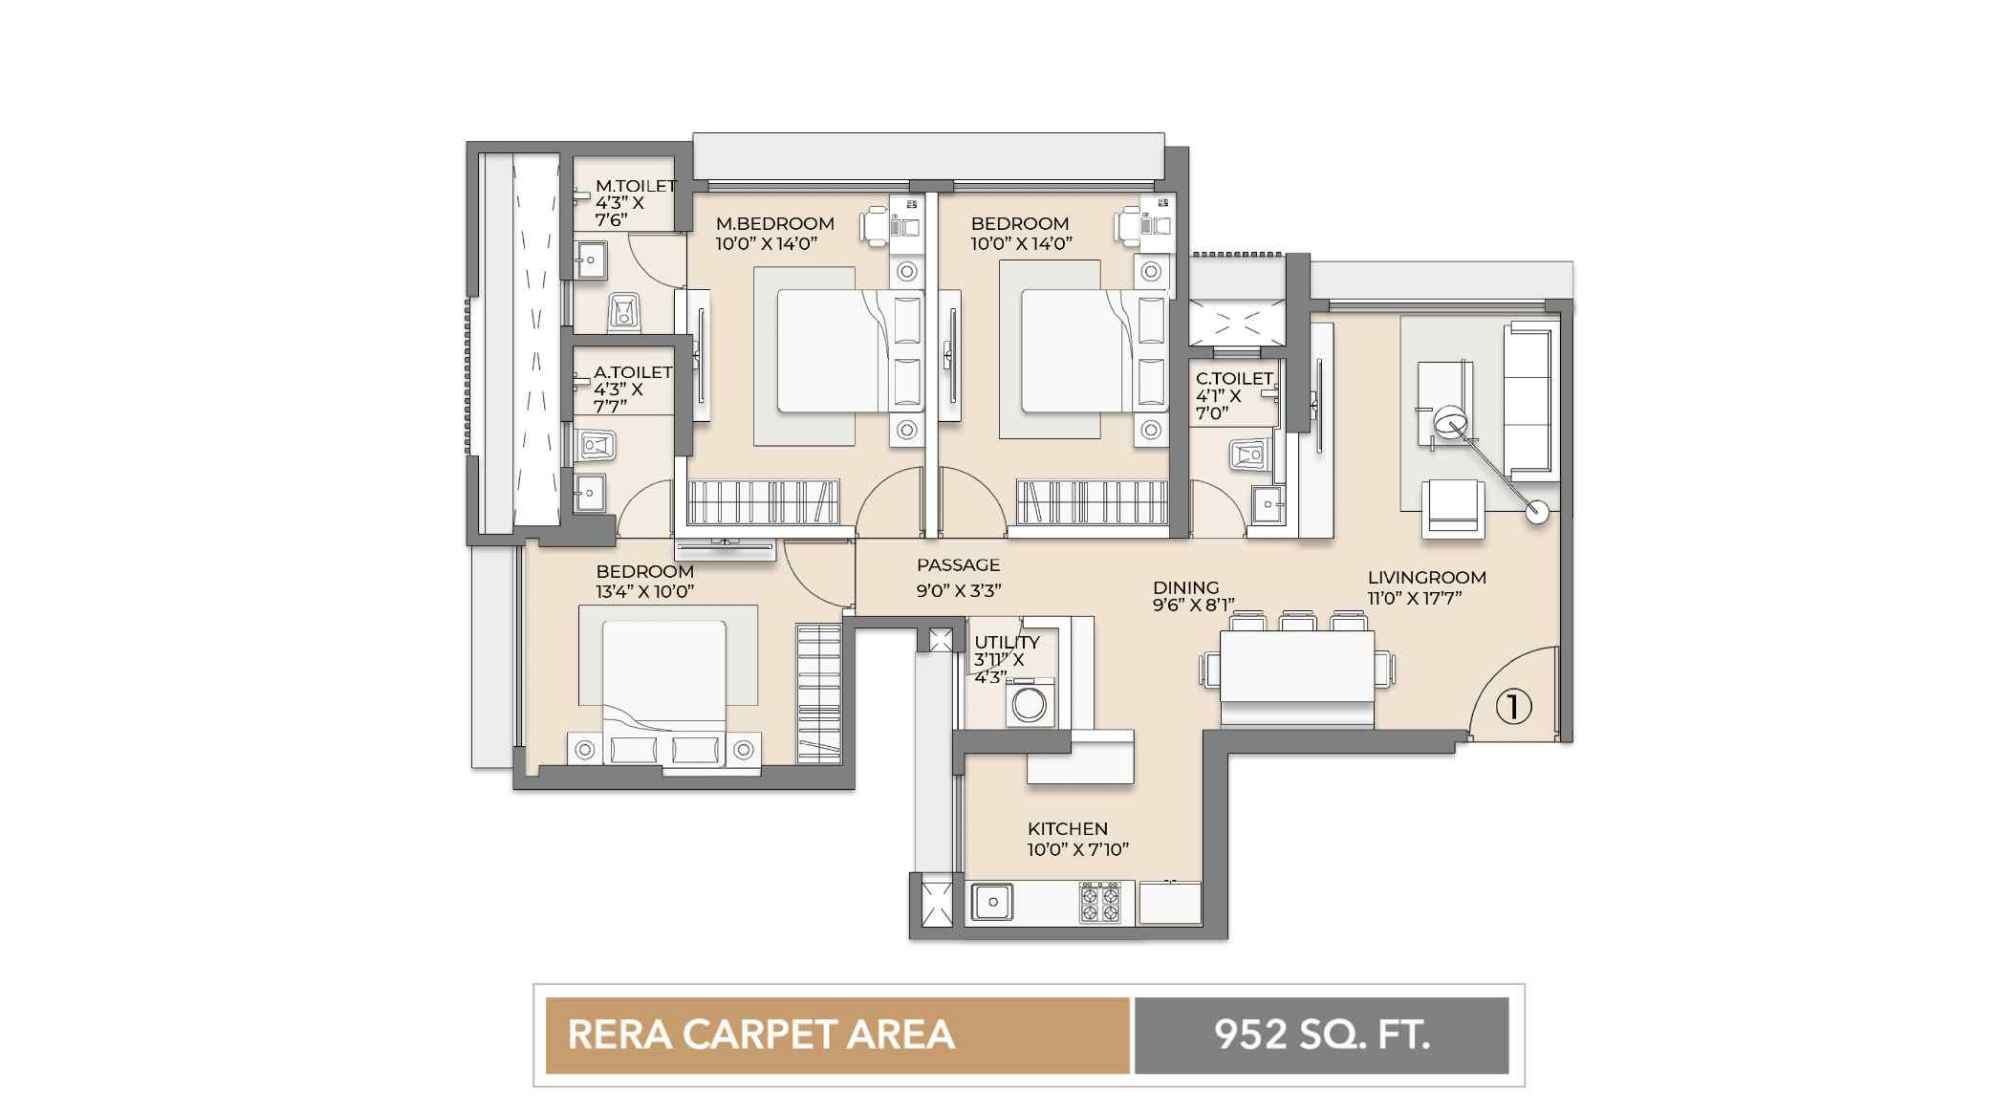
Arkade-Vistas-Views-Floor-Plan-3-BHK-952-Sqft
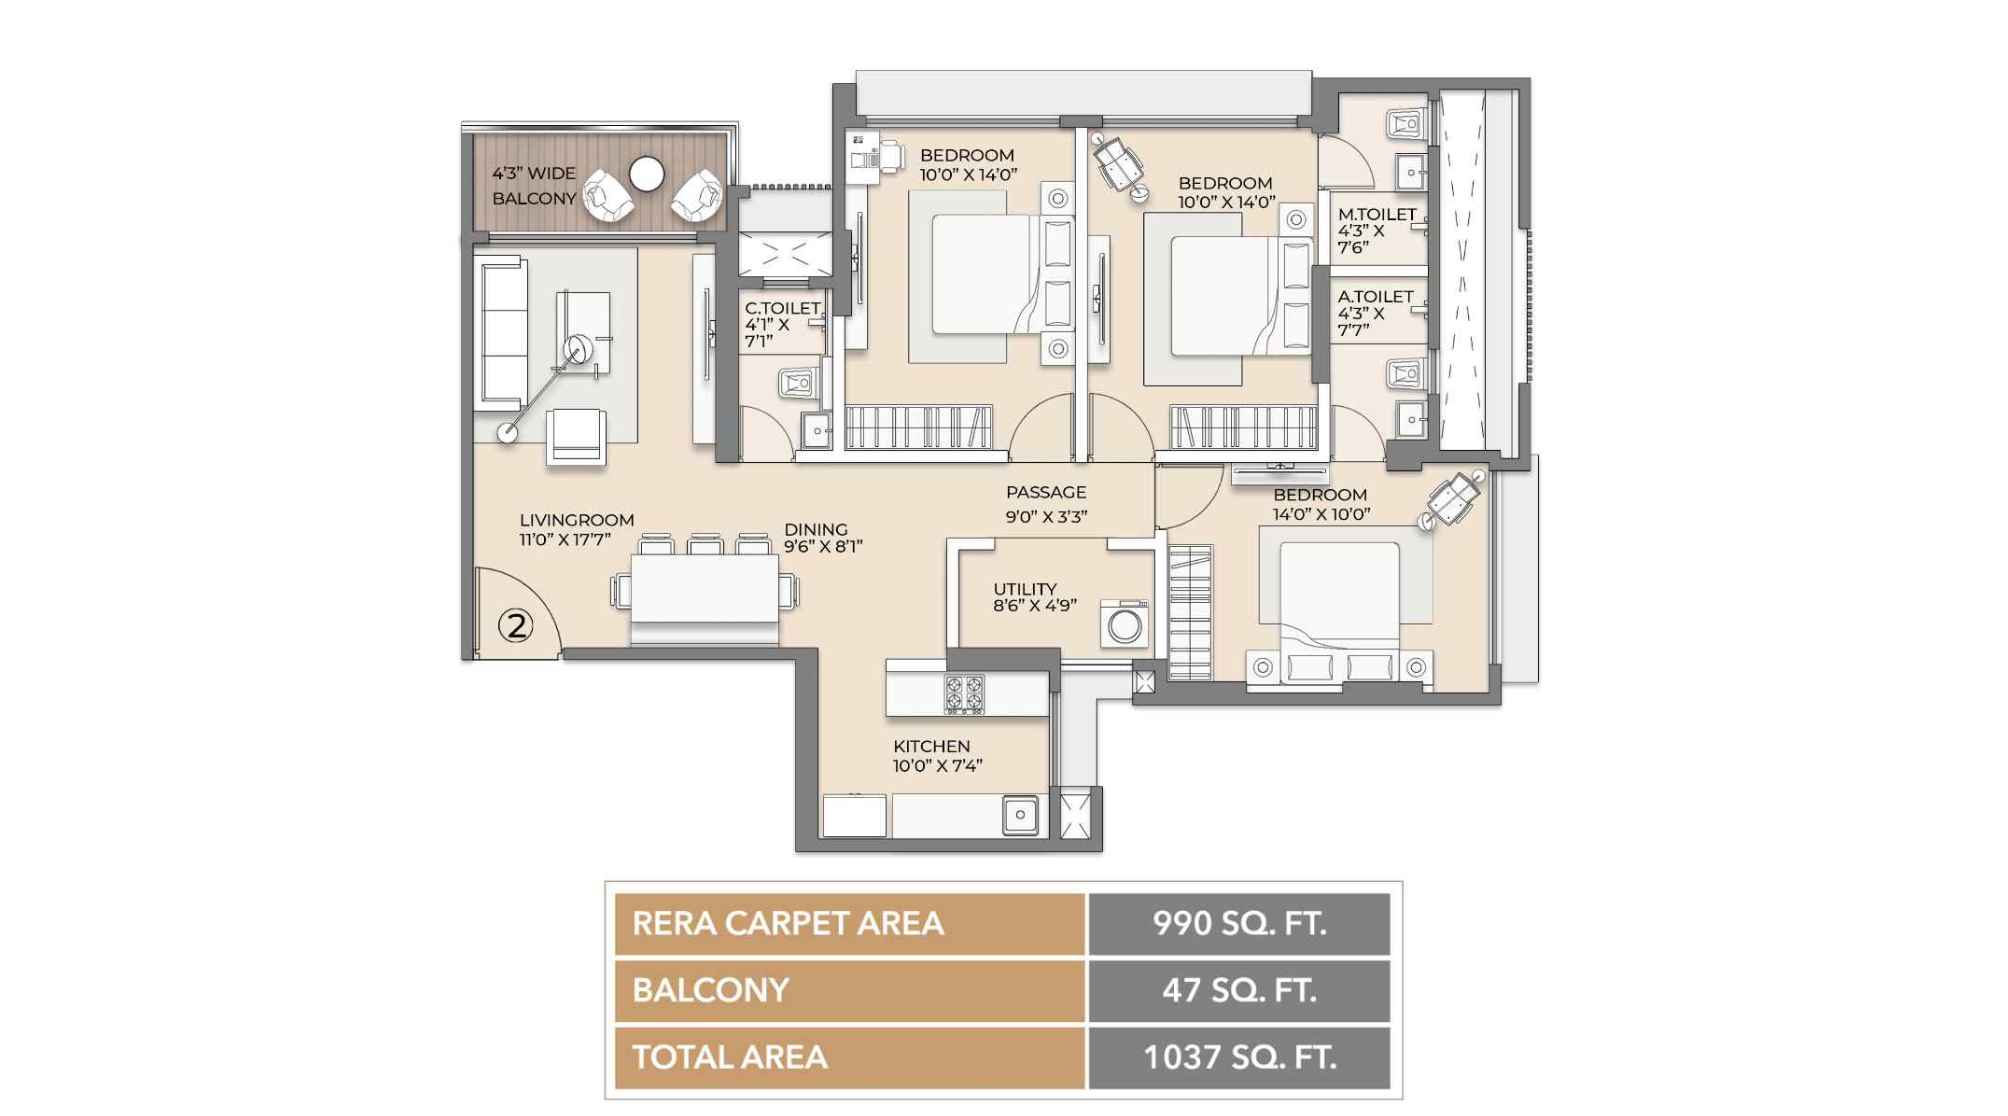
Arkade-Vistas-Views-Floor-Plan-3-BHK-1037-Sqft
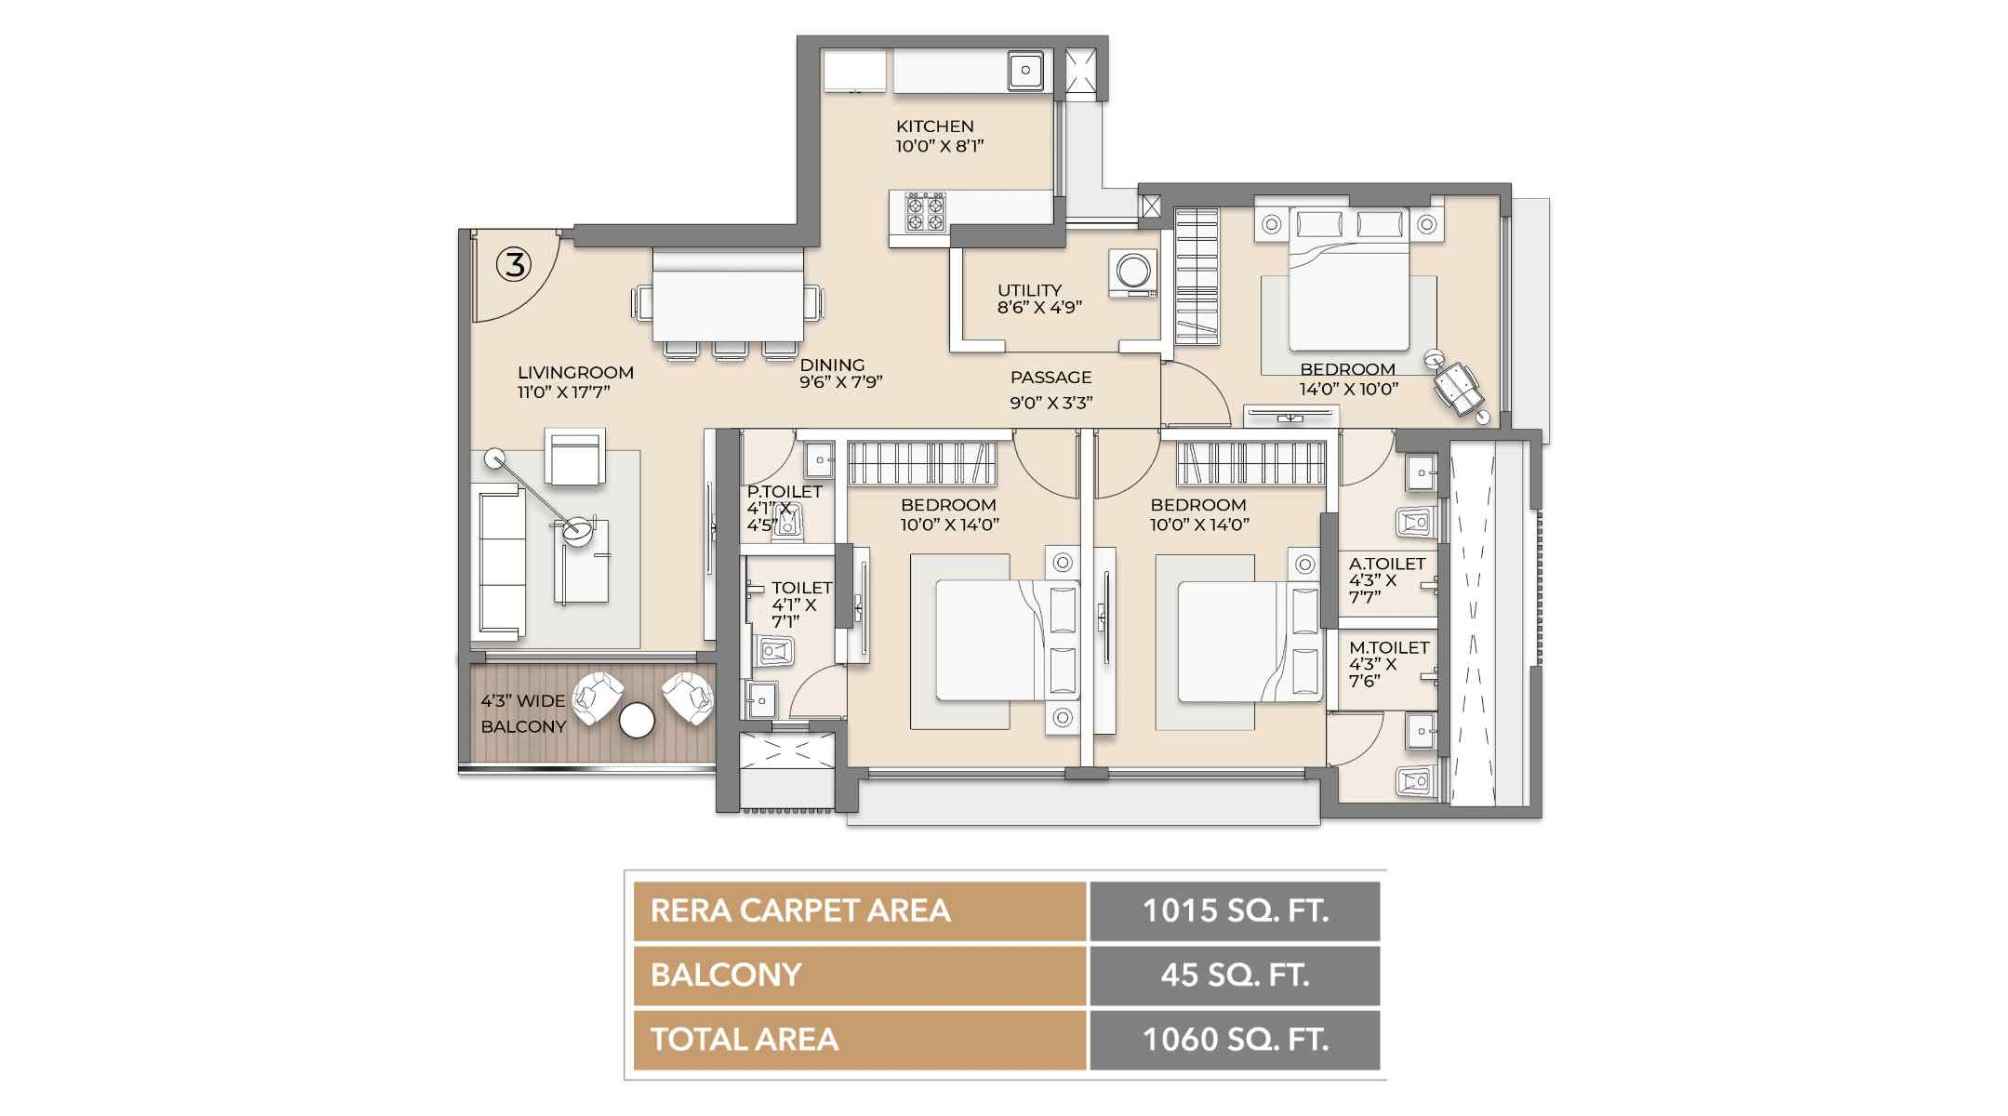
Arkade-Vistas-Views-Floor-Plan-3-BHK-1060-Sqft
Arkade Vistas & Views Gallery
Elevation Images
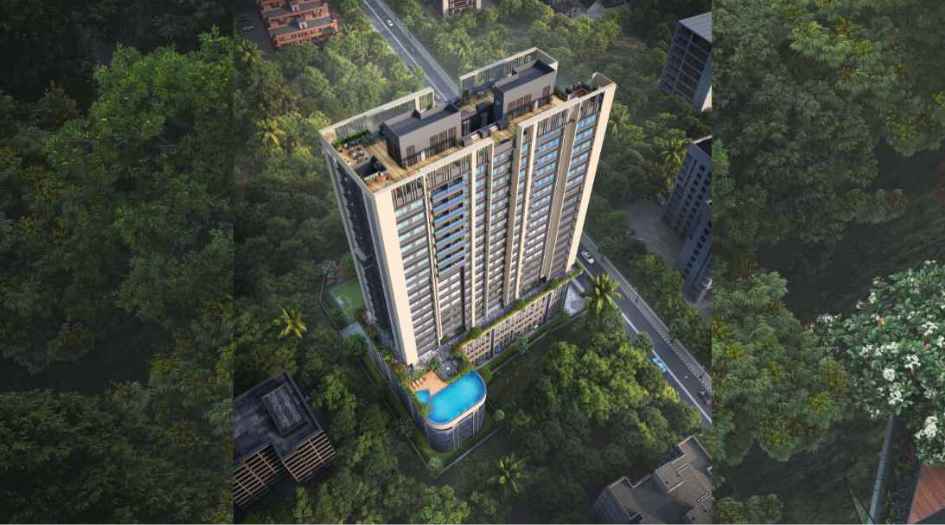
Arkade-Vistas-&-View-Gallery-Elevation-Aerial-View
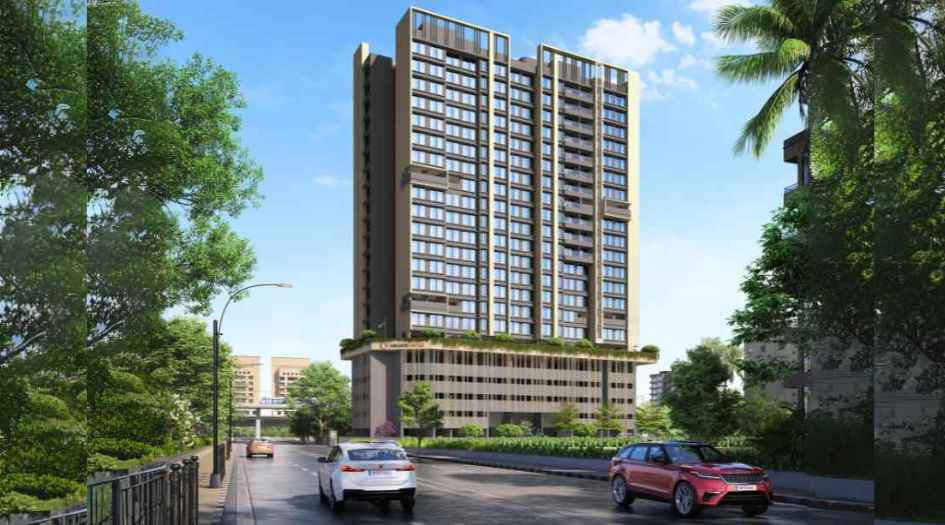
Arkade-Vistas-&-View-Gallery-Elevation-Image
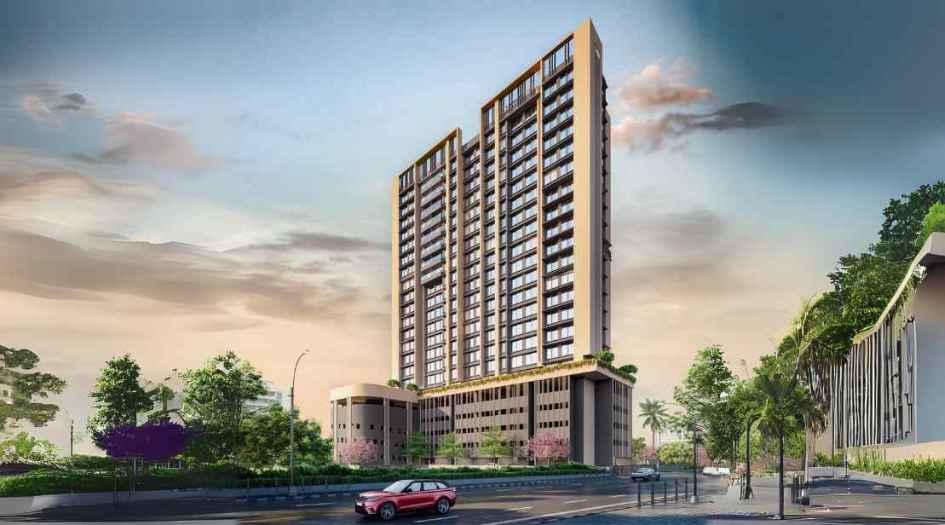
Arkade-Vistas-&-View-Gallery-Elevation-Image-Day
Sample Flat Photos
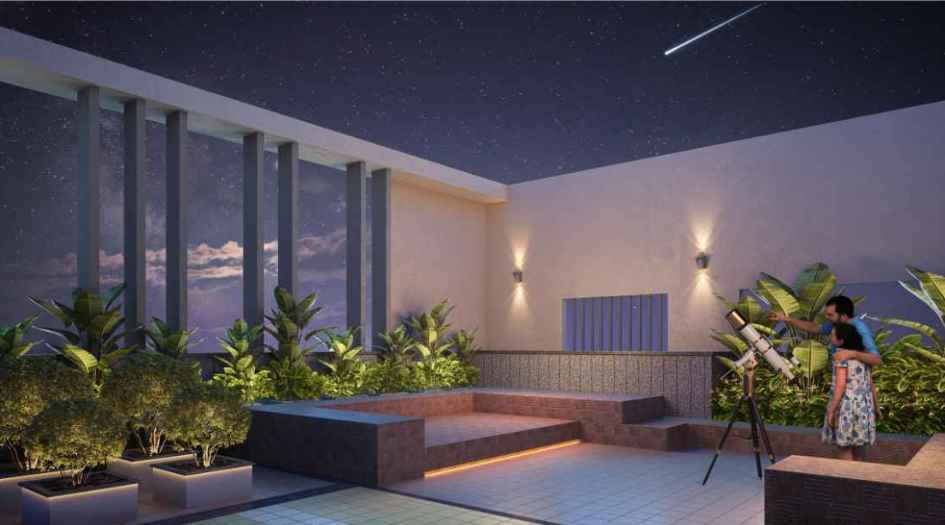
Arkade-Vistas-&-View-Amenities-Star-Gazing-Area
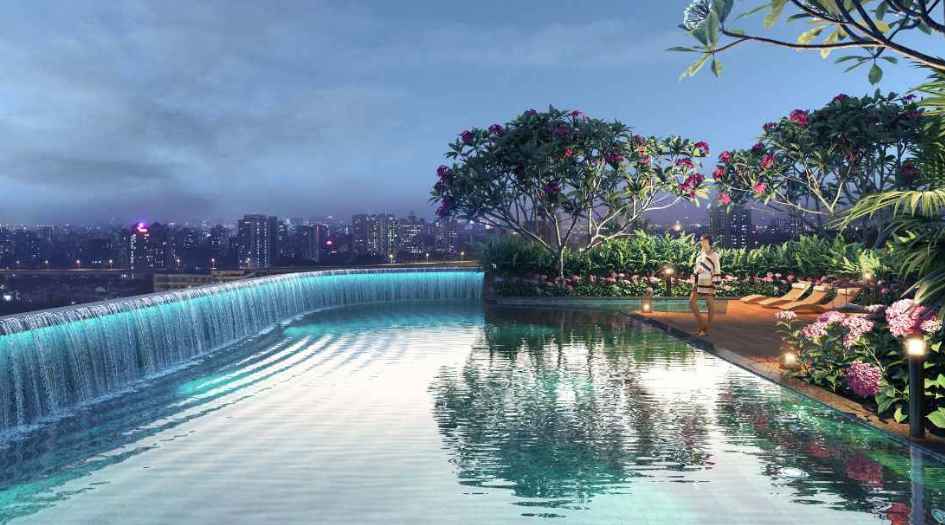
Arkade-Vistas-&-View-Amenities-Swimming-Pool-Garden
External Amenities
- Sit Out Area
- Security 24 x 7
- Banquet Hall
- Terrace Garden
- Kids Play Area
- Gymnasium
- Electrical Vehicle Charging
- Yoga
- 24 x 7 Water Supply
Internal Features
- Exhaust fans
- Vitrified Flooring
- Anti-Skid flooring in Bathroom
- Track sliding windows
- Flush Doors
- Electrical switches provision

Arkade Group
Building quality homes is about passion more than profession. For over three decades, this has been the working philosophy with which Mr. Mangilal Jain and Mr. Amit Jain have led Arkade to become one of the most respected real estate companies in Mumbai. Under their able leadership, Arkade has come a long way, leaving behind footprints of excellence across the length and breadth of the city. Thanks to their futuristic vision, Arkade as a brand is today synonymous with Trust, Quality, Assurance, Ethics, Transparency, and Affordability. Every single residential or commercial property bearing the Arkade insignia is a fine specimen of the highest standards that consistently transcend customer expectations.
Enquire Now
Arkade Vistas & Views Construction Status
Arkade Vistas & Views Location
Arkade Vistas & Views Sales Gallery / Office Address & Experience Center
Arkade Vistas & Views Pahadi School Road Number 2, Peru Baug, Shreyas Colony, Jay Prakash Nagar, Goregaon, Mumbai, 400063
Arkade Vistas & Views MahaRera
P51800034603
The website project is registered under maharera.maharashtra.gov.in
Frequently Asked Question
Arkade Vistas & Views is a premium residential project by Arkade Group, located at Pahadi School Road No. 2, Peru Baug, Jay Prakash Nagar, Goregaon East, Mumbai. The project offers thoughtfully designed luxury residences with modern amenities and excellent connectivity.
The MahaRERA registration number of Arkade Vistas & Views is P51800034603.
Arkade Vistas & Views is located at Pahadi School Road No. 2, Peru Baug, Shreyas Colony, Jay Prakash Nagar, Goregaon East, Mumbai – 400063, offering seamless connectivity to the Western Express Highway, Goregaon Railway Station, Metro stations, schools, hospitals, and shopping malls.
Arkade Vistas & Views is developed by Arkade Group, a reputed Mumbai-based real estate developer known for delivering premium residential projects with a strong focus on quality and timely delivery.
The information provided on this website is intended exclusively for informational purposes and should not be construed as an offer of services. This site is managed by a RERA authorized real estate agent namely Digipace Consulting (OPC) Private Limited (Registered Agent bearing RERA No: A51700026634).
This website is a digital promotional showcase managed by
Digipace Consulting (OPC) Private Limited,
an independent, MahaRERA-registered real estate agent bearing
MahaRERA Real Estate Agent Registration No. A51700026634.
The project showcased herein, "Arkade Vistas & Views ", is a registered real estate project developed by Arkade Group, bearing MahaRERA Project Registration Number: P51800034603 . All project-related particulars, including specifications, configurations, dynamic floor plans, and layout designs, are provided for consumer awareness and initial guidance.
The text, representations, layout diagrams, and computer-generated mockups or images used on this portal are artist impressions and are indicative only. The final terms, pricing structure, dynamic stock availability, and specific project timelines are subject to change as per the promoter/developer’s updates or market modifications. In strict alignment with the Real Estate (Regulation and Development) Act, 2016 (RERA), all buyers are encouraged to independently verify all verified files, sanctioned building plans, and project progress statuses on the official MahaRERA website at https://maharera.maharashtra.gov.in under the registered project number before making any booking or financial commitment.
Digipace Consulting (OPC) Private Limited functions purely as an authorized sourcing/facilitating partner and shall not be held liable for any unilateral alterations made by the developer to the underlying layout or project construct.